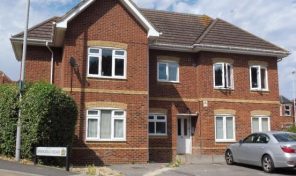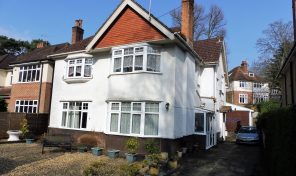

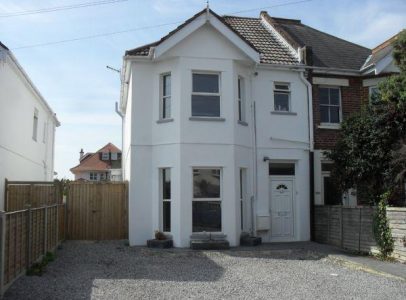




Stewart Road, Bournemouth, BH8 8PB
- 00 Sq Ft
- 2 Beds
- 1 Baths
- Unfurnish
- Mortgage
£200,000
Offers invited in Excess of £200,000
Ground Floor
Double glazed entrance door to communal hallway with private door to ground floor flat.
Hallway
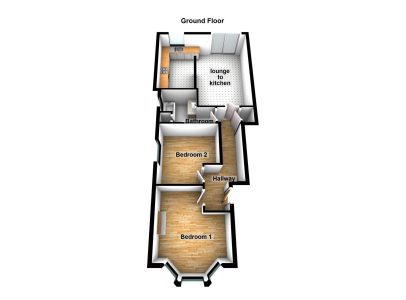
Entrance door to hallway , Double radiator, wooden laminate flooring, power point(s), door to useful storage cupboard, doors off to bedrooms, bathroom and open plan entrance to lounge:
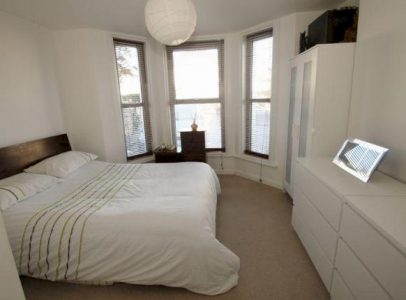
Bedroom 1 4.18m (13’8″) x 3.59m (11’9″)
Double glazed bay window to front, closed chimney breast with alcove either side for wardrobes, single radiator, power point(s).
Bedroom 2 3.34m (10’11”) x 3.20m (10’6″) max
Double glazed window to side aspect, radiator, power points.
Bathroom
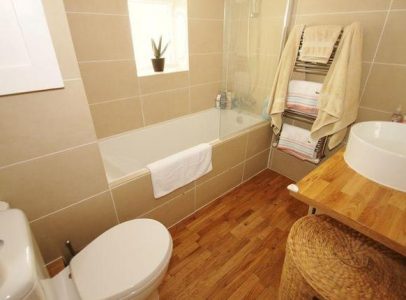
Fitted with three piece modern suite comprising panelled bath with mixer tap with shower attachment over and glass screen, circular wash hand basin set on pine top with cupboard under, tiled splashbacks and mirror, low-level WC, heated towel rail, frosted double glazed window to side aspect, wooden laminate flooring , smooth finish ceiling with recessed ceiling spotlights, door to storage cupboard
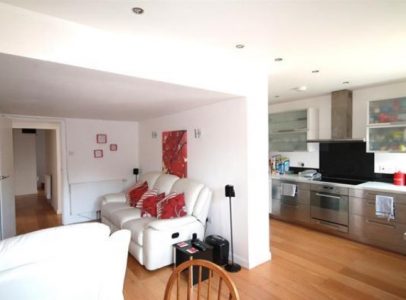
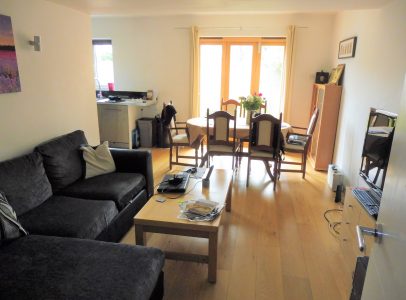
Lounge to kitchen 5.50m (18’1″) x 5.25m (17’3″) max
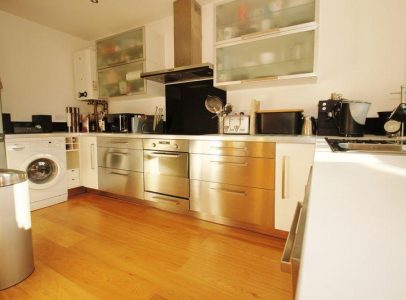
Open plan entrance from hallway leads into lounge are with folding double glazed doors leading straight out to the decking area of the flats private garden. Moving round to your left brings you to the kitchen area comprising range of fitted with a matching range of base and eye level units and cupboards with drawers and worktop space over, some of the base units have modern stainless steel fronts and some of the wall cupboards have modern frosted glass fronts giving the room a contemporary look. 1+1/2 bowl stainless steel sink unit with mixer tap, integrated dishwasher, plumbing for washing machine, space for fridge/freezer, double glazed window to rear aspect, double radiator, wooden laminate flooring, power point(s).
OUTSIDE
Front laid to gravel with block paved edging and feature raised planters. This front area provides parking for the two flats giving a generous space for each.
Rear Garden
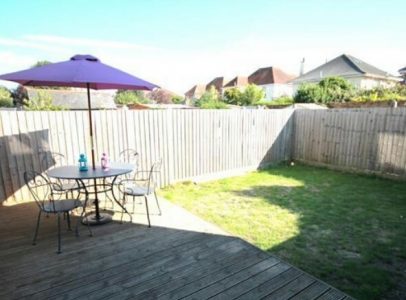
Private rear garden with direct access from the flat. Enclosed by feather edge fencing, lawned area and feature raised decking area.
Leasehold:125-year lease from 2008. Maintenance: Shared Ground Rent:
A share of the freehold can also be availible with this property
* Please note photos provided by owner and are not taken at time of our instruction
RS Property Solutions Ltd wishes to state that these details do not constitute an offer or contract in any way. These property particulars are only provided as a guide and therefore, their accuracy is not guaranteed and should not be relied on for measurements when ordering carpets or furniture. PLEASE NOTE: We have not carried out a detailed survey of this property or tested any of the services, appliances or specific fittings.
Agent Info:
Russell Shaw
Russell has been an estate agent for over 25 years for a large corporate agency and has experience In selling and letting properties all over Dorset.