



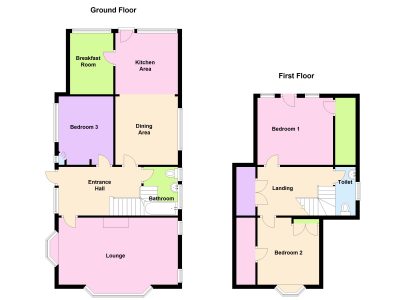
Muscliffe Lane, Bournemouth, BH9 3NW
- 00 Sq Ft
- Unfurnish
- Mortgage
£315,000
Offers invited in Excess of £315,000
Ground Floor
Entrance Hall
Double glazed window to side aspect, double radiator double radiator, telephone point(s), power point(s), decorative picture rail, coving to ceiling with smoke detector, stairs with under stairs storage cupboard to first floor landing, glazed door, door to:
Lounge 5.91m (19’5″) x 3.33m (10’11”) including bay
Double glazed box bay window to side aspect, double glazed bay window to front aspect, two frosted leaded light windows to side aspect, decorative feature gas fireplace with feature surround and tiled inset and hearth, two double radiators, TV aerial point(s), power point(s), decorative dado rail, coving to ceiling.
Bathroom
Fitted with three-piece coloured suite comprising sunken bath with independent electric shower over and with glass screen, vanity wash hand basin with base cupboard and under and low-level WC, full height ceramic tiling to all walls, two frosted double glazed windows to side, heated towel rail.
Bedroom 3 3.40m (11’2″) max x 2.71m (8’11”)
Window to side, radiator, power point(s), decorative picture rail, coving to ceiling, door to corner storage cupboard with small side window.
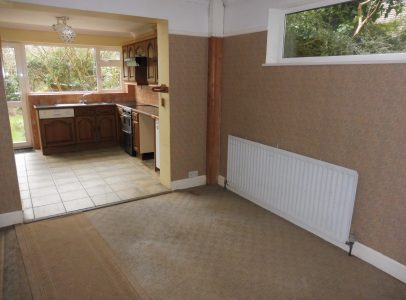
Dining Area 3.40m (11’2″) x 3.10m (10’2″)
Double glazed window to side, radiator, power point(s), decorative picture rail, coving to ceiling, open plan opening into kitchen area.
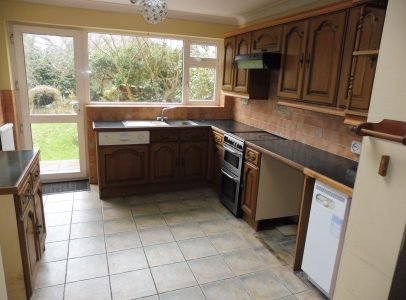
Kitchen Area 3.10m (10’2″) x 3.04m (10′)
Fitted with a matching range of base and eye level units with worktop space over with under lighting, 1+1/2 bowl sink unit with single drainer and mixer tap, integrated dishwasher, plumbing for washing machine, space for fridge/freezer, electric cooker with extractor hood over, double glazed window to rear aspect, double radiator, ceramic tiled flooring, power point(s), coving to ceiling with skylight, floor mounted boiler serving heating system and domestic hot water with tiled splashbacks, double glazed rear door to garden, door to:
Breakfast Room / Bedroom 4 3.04m (10′) x 2.15m (7’1″)
Double glazed window to rear, radiator, laminate flooring, power point(s), picture rail, coving to ceiling.
First Floor
Landing
Double door to large storage cupboard with shelving and lighting, door to:
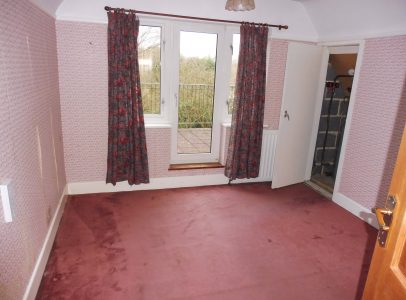
Bedroom 1 3.33m (10’11”) x 3.06m (10′)
Two windows to rear, double radiator, power point(s), decorative picture rail, Door to built in eaves storage with factory lagged hot water cylinder and lighting. Three quarter double glazed tilt and turn style door to: roof top terrace with balustrade surround with views over the garden
Bedroom 2 3.33m (10’11”) x 3.06m (10′)
Box bay window to front aspect, double radiator, power point(s), decorative picture rail, double door to fitted wardrobe, door to: eaves storage area with lighting
Toilet
Window to side, fitted with two suite comprising, pedestal wash hand basin, low-level WC and wall mounted medicine cabinet.
Outside
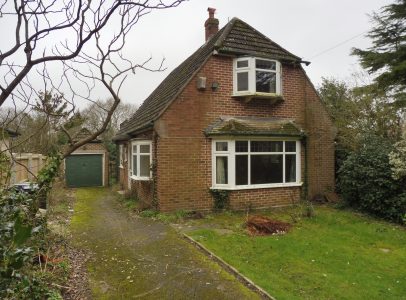
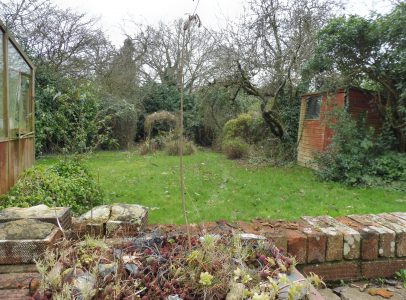
Superb woodland approach to this property with extensive mature front garden with long tarmacadam drive leading to detached garage with up and over door, power and light and wooden potting shed to rear. Side pedestrian gate leads into the rear garden with a patio area leading down onto extensive lawned grounds bound by a host of mature shrub, hedge and tree boarders giving it a secret garden feel with great seclusion and great potential.
Agent Info:
Russell Shaw
Russell has been an estate agent for over 25 years for a large corporate agency and has experience In selling and letting properties all over Dorset.