

Salisbury Road, Poole, BH14 0DP
- 00 Sq Ft
- 3 Beds
- 1 Baths
- Unfurnish
- Mortgage
£269,950
Ground Floor
Entrance Hall
Double glazed entrance door to hallway, front double glazed frosted window to front aspect, door off to lounge and opening leads into kitchen. Radiator, access to under stairs cupboard providing storage. Carpeted stairs lead to first floor landing.
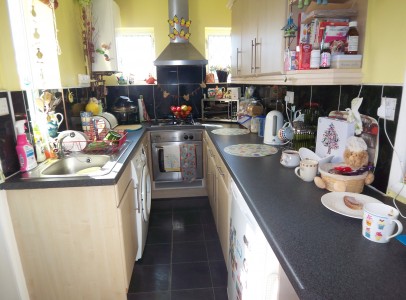
Kitchen 3.50m (11’6″) x 1.82m (5’11”)
Modern fitted beech effect kitchen comprising range of base cupboards and drawers with complementary worktops over. Further range of matching eye level units, single sink and drainer, fitted oven with four ring gas hob over and extractor hood. Tile splash backs, serving access to dining room, radiator, wall mounted boiler serving central heating and hot water. Double glazed lead effect window to rear, window to rear, two double glazed lead effect windows to side, double glazed door out to side of the property.
Lounge 3.89m (12’9″) max x 3.51m (11’6″)
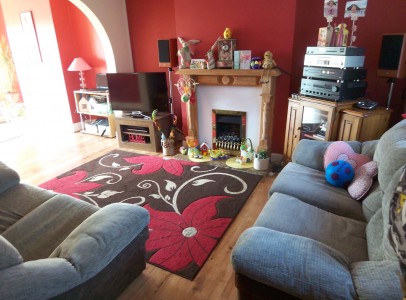
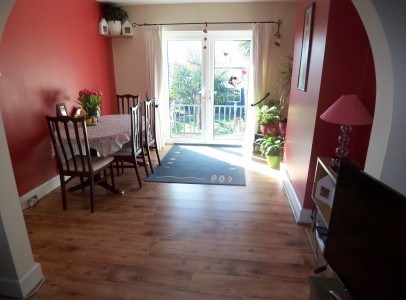
Double glazed lead effect window to front, decorative living flame effect gas fireplace with feature wooden surround and stone hearth, radiator, power points, large archway through to dining room, wooden laminate flooring.
Dining Room 3.54m (11’8″) x 3.51m (11’6″)
Double glazed double doors leading out to rear decking, radiator power points, continuation of wooden laminate flooring
First Floor
Landing
Window to side, archway through to further landing area, doors off to bedroom one, two, three and lobby with stairs to loft room
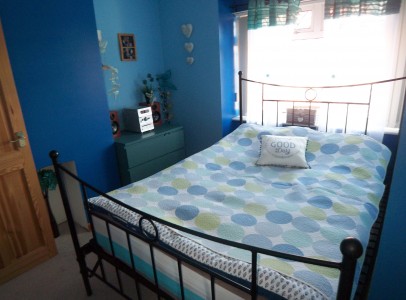
Bedroom 1 3.50m (11’6″) x 3.36m (11′)
Double glazed window to rear, radiator, power points.
Bedroom 2 2.66m (8’9″) x 2.40m (7’11”)
Window to front with double glazed lead effect window to front, decorative fireplace recess, radiator, power points, door to built in storage cupboard.
Bedroom 3 2.50m (8’2″) x 1.65m (5’5″)
Double glazed window to rear, radiator, power points, coving to ceiling.
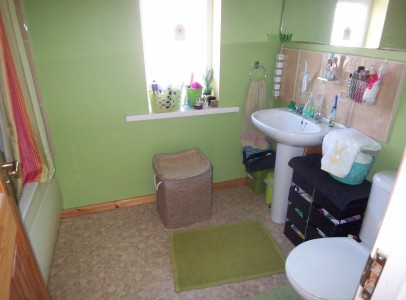
Bathroom
Comprising fitted three piece suite with panel bath with shower over and glass shower screen, pedestal wash basin, low level WC, tiled splash backs, large fitted mirror, chrome radiator, Frosted double glazed lead effect window to front.
Door to lobby with loft staircase to loft room
Loft Room 3.62m (11’11”) x 2.87m (9’5″)
Great extra room with ventilated Velux skylight and sloping roof, great access to eaves storage, power points and lighting
OUTSIDE:
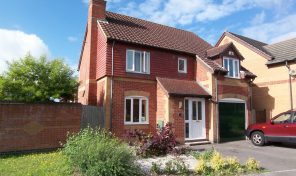
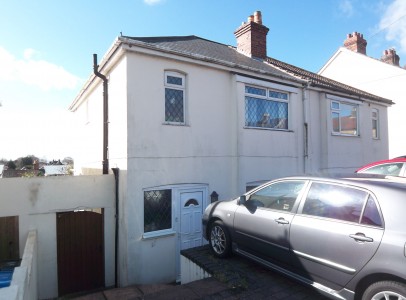
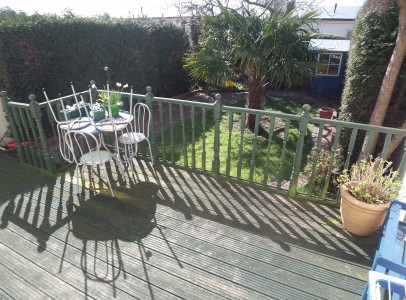
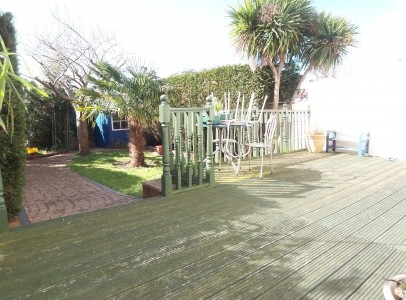
Front laid to parking for two cars, steps down to front entrance with continuing path to side gated access. Rear garden with feature large decking area leading down to rest of the mature garden with a variety of planted areas, lawn area and block paving to detached shed all enclosed by mature hedge to rear and sides.
Agent Info:
Russell Shaw
Russell has been an estate agent for over 25 years for a large corporate agency and has experience In selling and letting properties all over Dorset.