






Sixpenny Close, Parkstone, Poole, BH12 4BF
- 00 Sq Ft
- 3 Beds
- 1 Baths
- Unfurnish
- Mortgage
£239,950
Hallway: Staircase to first floor landing. Radiator. Storage cupboard housing the wall mounted gas boiler.
Shower room: Low level w.c. Wash hand basin with tiled splashback. Tiled shower cubicle. Extractor unit. Obscure double glazed window to the side.
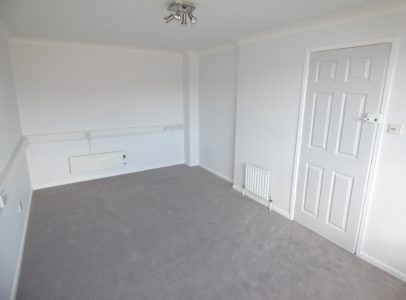
Living room/Bedroom: 17’ x 10’. Double glazed window to the front. Two radiators. Extensive power points. (The previous owner used this room as an office. This room would be ideal for a student/elderly parent as has access to ground floor shower room).
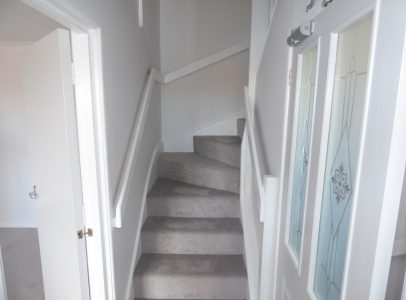
Staircase to First floor landing: Porthole obscure double glazed window to the side. Doors to.
Lounge: 19’ x 10’. Double glazed window to the front. Radiator. TV and Telephone points.
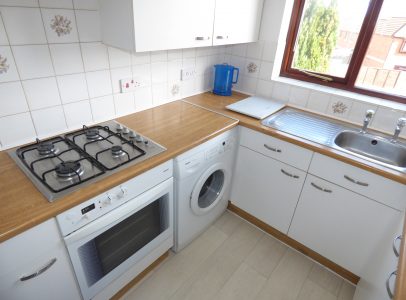
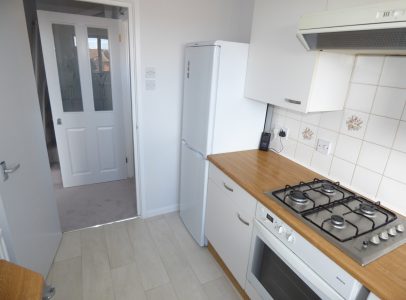
Kitchen: 10’ x 6’3”. Single drainer sink unit. Set in a range of work surfaces. Range of built in cupboards and drawers. ‘Bosch’ Washing machine. ‘Hotpoint’ Fridge/Freezer. Built in oven and four ring gas hob with extractor unit. Partially tiled walls. Radiator. Double glazed window to the front.
Staircase to Second floor landing: Airing cupboard housing lagged hot water tank. Access to loft space via adjustable ladder. Window. Part boarded.
Bedroom: 13’2” x 9’. Double glazed window to the front. Radiator.
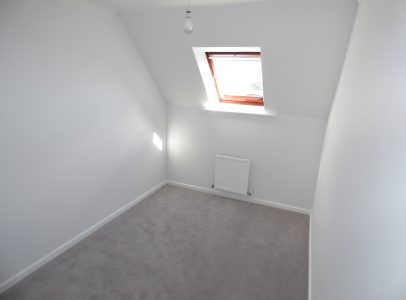
Bedroom: 10’ x 7’2”. Double glazed window to the front. Radiator.
Bathroom: 6’6” x 5’7”. Suite consisting of a paneled bath with ‘Triton T80’ shower unit over. Wash hand basin. Low level w.c. Radiator. Fully tiled walls. Extractor unit. Medicine cabinet.
Outside:
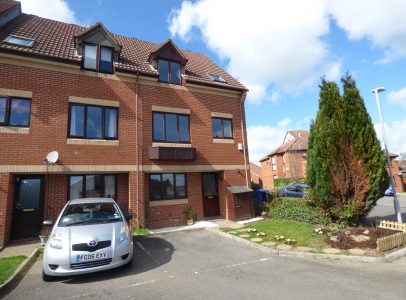
Front: The property has a small front garden with lawn, shingle area. Three parking spaces.
Agent Info:
Russell Shaw
Russell has been an estate agent for over 25 years for a large corporate agency and has experience In selling and letting properties all over Dorset.