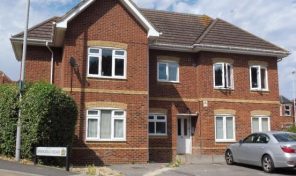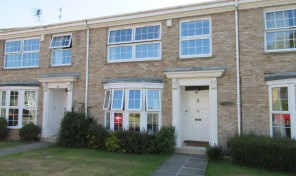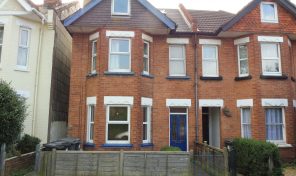



Lytchett Drive, Broadstone, BH18 9LB
- 00 Sq Ft
- 4 Beds
- 1 Garage
- 2 Baths
- Unfurnish
- Mortgage
£439,950
Ground Floor
Entrance Hall
Double glazed side entrance door to hall way, Frosted double glazed window to side, double radiator, vinyl flooring, power point, coving to textured ceiling, carpeted stairs first floor landing with under-stairs storage cupboard, door to:
Cloakroom
Frosted double glazed window to front, fitted with two piece comprising, wash hand basin in vanity unit with cupboards under, chrome mixer tap, tiled splashbacks and mirror and low-level WC, radiator, vinyl flooring, coving to textured ceiling.
Kitchen 3.50m (11’6″) x 3.19m (10’6″)
Fitted with a matching range of beech effect base and eye level units and cupboards with drawers and contrasting round edged worktops, 1+1/2 bowl composite sink unit with single drainer, mixer tap and tiled splashbacks, space for fridge/freezer, dishwasher, washing machine and tumble dryer, cooker range with extractor hood over, double glazed window to rear, vinyl flooring, telephone point(s), power point(s), textured ceiling, double glazed entrance door to side.
Lounge 5.63m (18’5″) x 3.65m (12′)
Multi paned glazed door to lounge, double glazed window to front, decorative gas fire fireplace with feature wooden surround and marble effect hearth, double radiator, TV point(s), power point(s), coving to textured ceiling, open plan to dining room and door into Annexe.
Dining Room 3.50m (11’6″) x 2.71m (8’11”)
Double glazed window to rear, double radiator, power point(s), serving hatch from Kitchen, coving to textured ceiling.
Door from lounge into Annexe
Annexe Kitchen 5.63m (18’5″) max x 3.30m (10’10”)
Fitted with a matching range of base and eye level units and cupboards with drawers and round edged worktops, stainless steel sink unit with double draining board, stainless steel mixer tap and ceramic tiled splashbacks, space for fridge/freezer and washing machine, electric point for cooker, window to front, radiator, power point(s), coving to textured ceiling, glazed door into lobby of annexe with doors off to bedroom, lounge, shower room and airing cupboard.
Annexe Bedroom 3.75m (12’4″) max x 3.50m (11’6″)
Double glazed window to rear, radiator, power point(s), coving to textured ceiling.
Annexe Lounge 5.01m (16’5″) x 3.50m (11’6″)
Double glazed window to side, double glazed window to rear, radiator, TV point(s), power point(s), coving to textured ceiling, decorative coal effect fireplace with feature stone clad effect, double glazed door to:
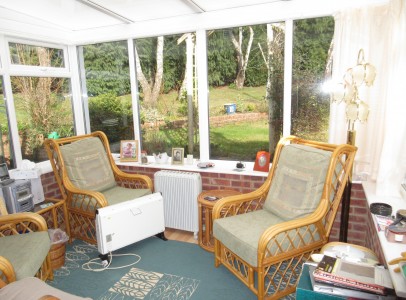
Conservatory
Half brick and double glazed construction with uPVC double glazed windows, double glazed polycarbonate roof and power and lights connected, double glazed door out to rear garden.
Shower Room
Fitted with three piece suite comprising tiled double shower cubicle with fitted electric shower, pedestal wash hand basin with mixer tap and low-level WC, ceramic tiled walls, frosted double glazed window to side, radiator, vinyl flooring, coving to textured ceiling.
Airing Cupboard
Large walk in airing cupboard housing central heating boiler for the Annexe and insulated hot water tank. There is built in storage shelving.
First Floor
Landing
Stairs to double glazed window to side, power point(s), coving to textured ceiling, access to trapdoor into boarded loft area with pull down ladder, doors to:
Bedroom 1 3.40m (11’2″) x 3.16m (10’4″) up to wardrobes
Double glazed window to front, built-in wardrobes with sliding doors, hanging rails and shelving, single radiator, power point(s), coving to textured ceiling.
Bedroom 2 3.52m (11’6″) x 3.37m (11’1″)
Double glazed window to rear, radiator, power point(s), coving to textured ceiling with ceiling spotlight with ceiling fan.
Bedroom 3 3.52m (11’6″) x 2.52m (8’3″)
Double glazed window to rear, radiator, power point(s), coving to textured ceiling.
Bedroom 4 3.40m (11’2″) x 2.11m (6’11”)
Double glazed window to front, radiator, power point(s), coving to textured ceiling, door to over stairs storage cupboard.
Bathroom
Fitted with three piece suite comprising panelled bath with independent electric shower over with shower curtain and curtain rail, pedestal wash hand basin and low-level WC, tiled splashbacks, wall mounted mirror, wall mounted medicine cabinet, shaver point, double glazed frosted window to side, radiator, coving to textured ceiling.
Gardens
Front garden with large triangular lawn with concreate drive to the side leading to double metal gates, through the gates the drive continues along the side of the property and passed the house to a large detached double garage in the rear garden.
There is also access to the other side of the property and a double glazed entrance door that can be used to access the annexe form outside. A double glazed side entrance door gives access to the main house.
The rear garden in bound by fencing and mature hedging to one side giving the rear garden an element of privacy. There is an attached shed to the rear of the garage and a glazed green house. There are a number of mature trees and plants in this well-established rear garden with the rest mainly laid to lawn. Just to the rear of the property is a patio area and this continues to the side by the annexe where there is further patio area and storage covered area used for storing a lawn mower.
Garage
Large detached garage with up and over door, with power and light connected
Note the permission for the use of the annexe is for family related occupancy only.
Agent Info:
Russell Shaw
Russell has been an estate agent for over 25 years for a large corporate agency and has experience In selling and letting properties all over Dorset.